Automatic Water Supply Routing — Cold Water
What it does
Automatic Routing creates the branches, sub-branches, fittings, riser and valve needed to feed the fixtures in the room, without drawing the network pipe by pipe. In this article we use a bathroom with a lavatory, shower, toilet and bidet spray.
Scenario used in this tutorial
The room must be bounded and contain the fixtures positioned in the Revit model or in the architectural link.
Before you start
- Room definition procedure completed.
- Routing families mapped and loaded.
- Plumbing fixtures positioned inside the room.
- Plan view of the correct level open.
- License with Plumbing · Automatic Routing active.
How to run it
- Open Automatic Routing. In the Fluxor ribbon, Plumbing panel, click Automatic Routing. The wizard window stays open while you interact with the plan.
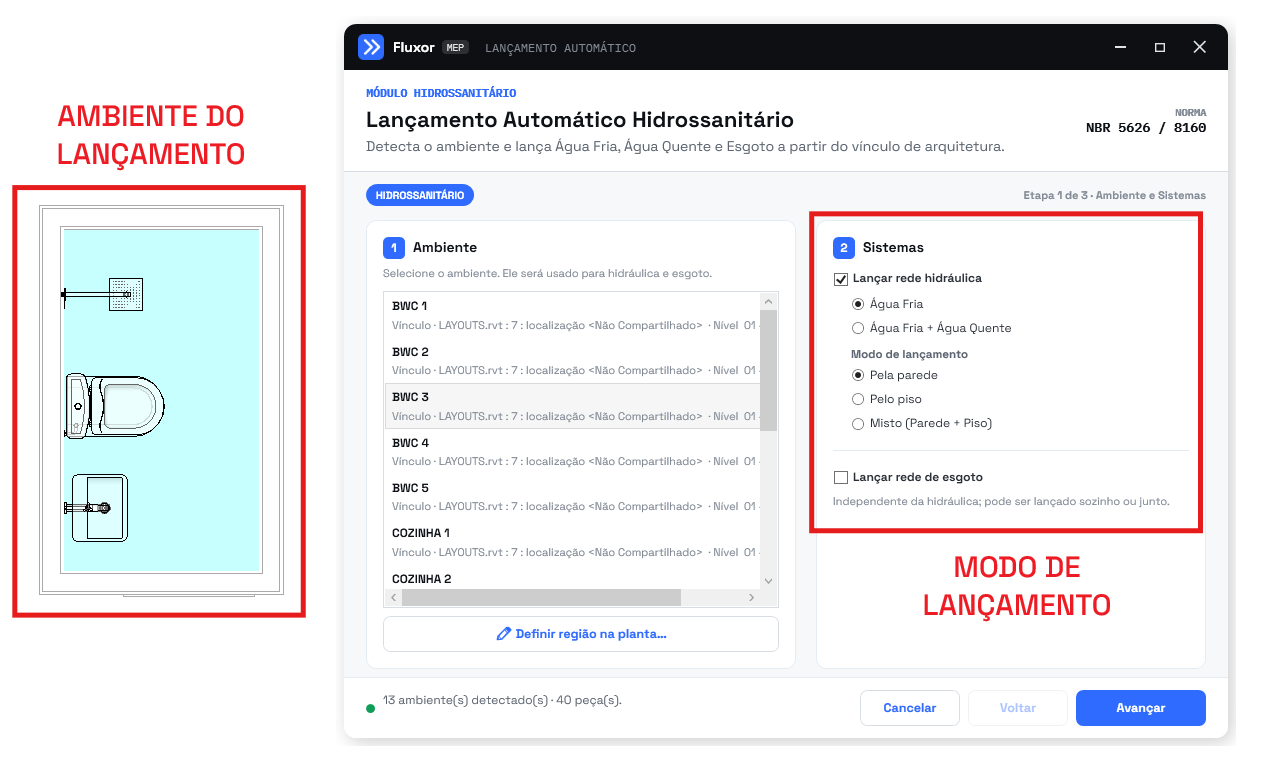
- Select the room. In the Room card, select the bathroom you want. Fluxor highlights the outline in green; use the view button to frame it in the view.
If the room does not appear, stop here and follow the article How to define rooms.
- Choose Cold Water only. In the Systems card, tick Route water supply network and select Cold Water. Leave the drainage network unticked to run only the scenario in this article.
Choose the routing mode:
- Through the wall — for points concentrated on one wet wall.
- Through the floor — to distribute the trunk below the floor.
- Mixed (Wall + Floor) — for rooms with more than one wet wall.
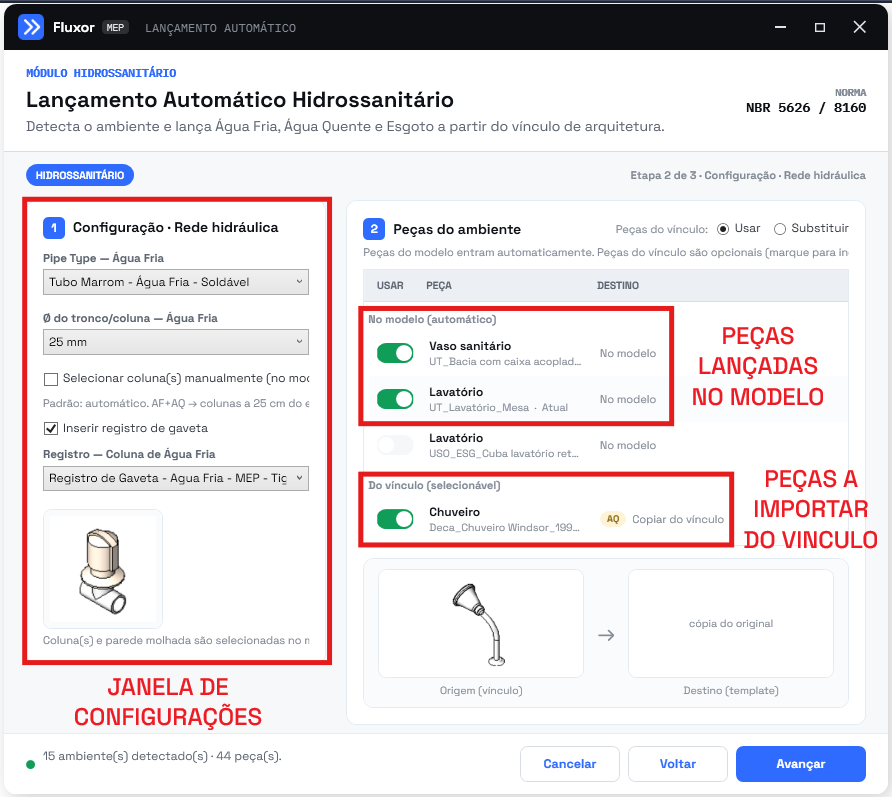
- Configure material, diameter and riser. Select the pipe type — Cold Water, usually solvent-weld PVC — and set the diameter of the trunk or riser. Also check:
- pipework depth, when the mode is Through the floor;
- automatic creation or manual selection of the riser;
- insertion and type of the gate valve.
- Review the fixtures in the room. In the fixtures table, leave ticked only the points that will receive cold water. For fixtures coming from the link, choose between Copy the original family or Replace with the family mapped in the template.
ℹ️ Note: if the Families missing for this routing panel appears, use Load, Load all or Find before continuing.
- Review and run. Check the room, the routing mode, the material, the diameter, the riser, the valve and the selected fixtures. Click Run and pick the points Fluxor asks for on the plan.
- Confirming the wet walls. At this step, the plugin identifies the walls that concentrate the water points and that will be used as the reference for the network layout.
In the preview:
- Blue: wet wall detected automatically.
- Red: the remaining segments of the room perimeter. Red does not indicate an error.
In the image, the tool recognized the left vertical wall as a wet wall. Check that the blue highlight matches the walls where the fixtures and water points are located.
Click Yes to accept the automatic detection. The plugin will use the blue walls to define the pipe route and the connections to the fixtures.
Click No if a wall is wrong or missing. Then click the colored lines of the walls that should be treated as wet and press Enter to confirm.
The colored lines are only temporary guides and are removed automatically after confirmation.
💡 Tip: in manual mode, click on the highlighted perimeter lines, not directly on the model walls. Zoom in before selecting if you need to.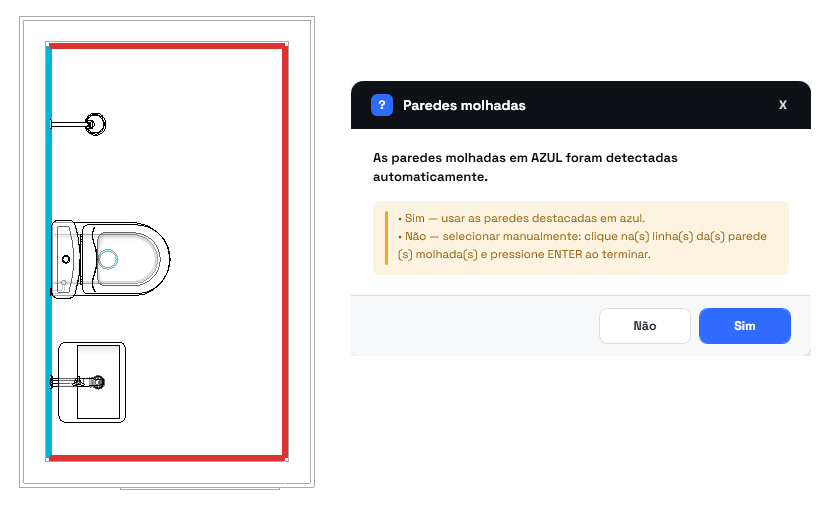
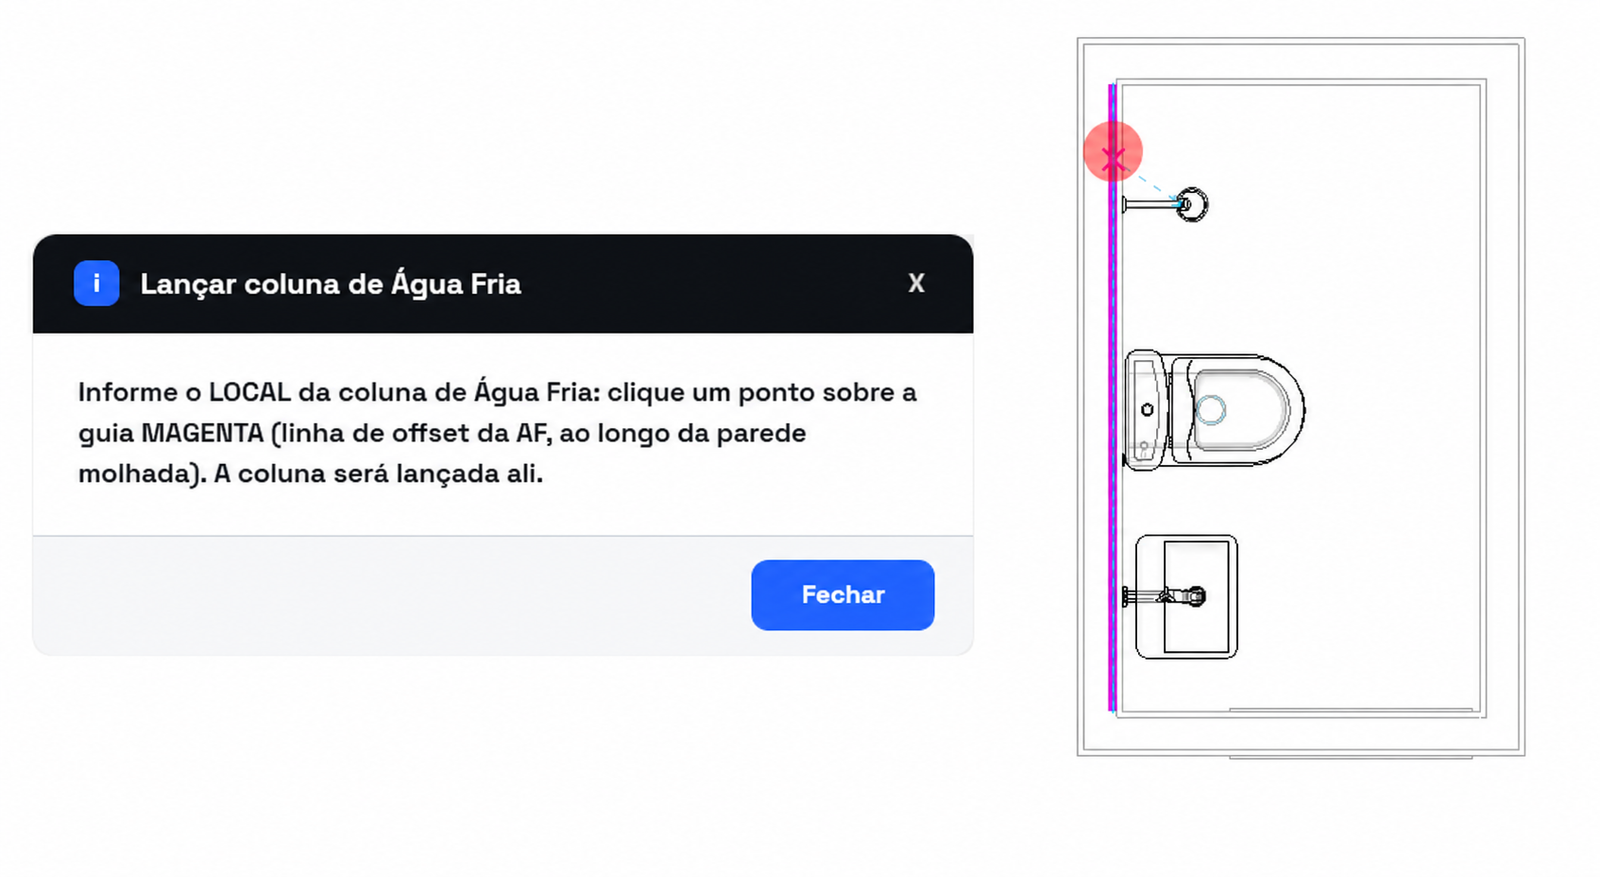
- Setting the location of the Cold Water riser. This step appears when the plugin needs to create a new Cold Water riser instead of using an existing one.
In the Route Cold Water riser window, click Close to start picking the point in Revit.
The tool shows a magenta line parallel to the wet wall confirmed earlier. This line represents the correct offset of the pipework from the wall.
Click on the magenta line at the point where you want the riser. In the image, the red circle shows an example of where to click.
The point snaps automatically to the nearest guide, so even if the click is not exactly on the line, the riser is placed correctly on the intended alignment.
After the click, the plugin creates the vertical Cold Water pipework and uses that riser as the origin for the rest of the network. The magenta guide is removed automatically.
Prefer a point that represents where the supply enters the room and that does not coincide with doors, equipment or other obstructions.
If more than one wet wall was selected, a magenta guide appears on each of them. Click the guide for the wall where the riser should be created.
If the point is cancelled with Esc or the riser cannot be created, the tool asks you to select an existing Cold Water riser.
- Checking the routing result. Once processing finishes, the plugin shows a summary of the detection and preparation of the fixtures used in the routing. The elements highlighted in blue in the background are the network created or selected by the tool.
The window shows the following data:
- Rooms detected: number of rooms processed. In this example, one room was used.
- Fixtures detected: total fixtures found while scanning the model and the links.
- Imported: fixtures copied from the link into the current model.
- Already in the host: fixtures that already existed in the current file and were reused.
- Skipped: fixtures that did not take part in the routing or did not meet the criteria.
- Errors: fixtures that failed during import or preparation.
In this example, 45 fixtures were detected. Among the fixtures chosen for routing, four were already in the current model. That is why the result shows 0 imported and 4 already in the host. This is normal and does not indicate a failure.
Click Close to end the command and inspect the modeled network.
The Step 1 complete message mainly summarizes the detection and import of the fixtures. It does not represent the number of pipes or fittings created.
⚠️ Warning: if the Errors field shows a value greater than zero, check the fixtures in the model and consult the log file generated by the plugin.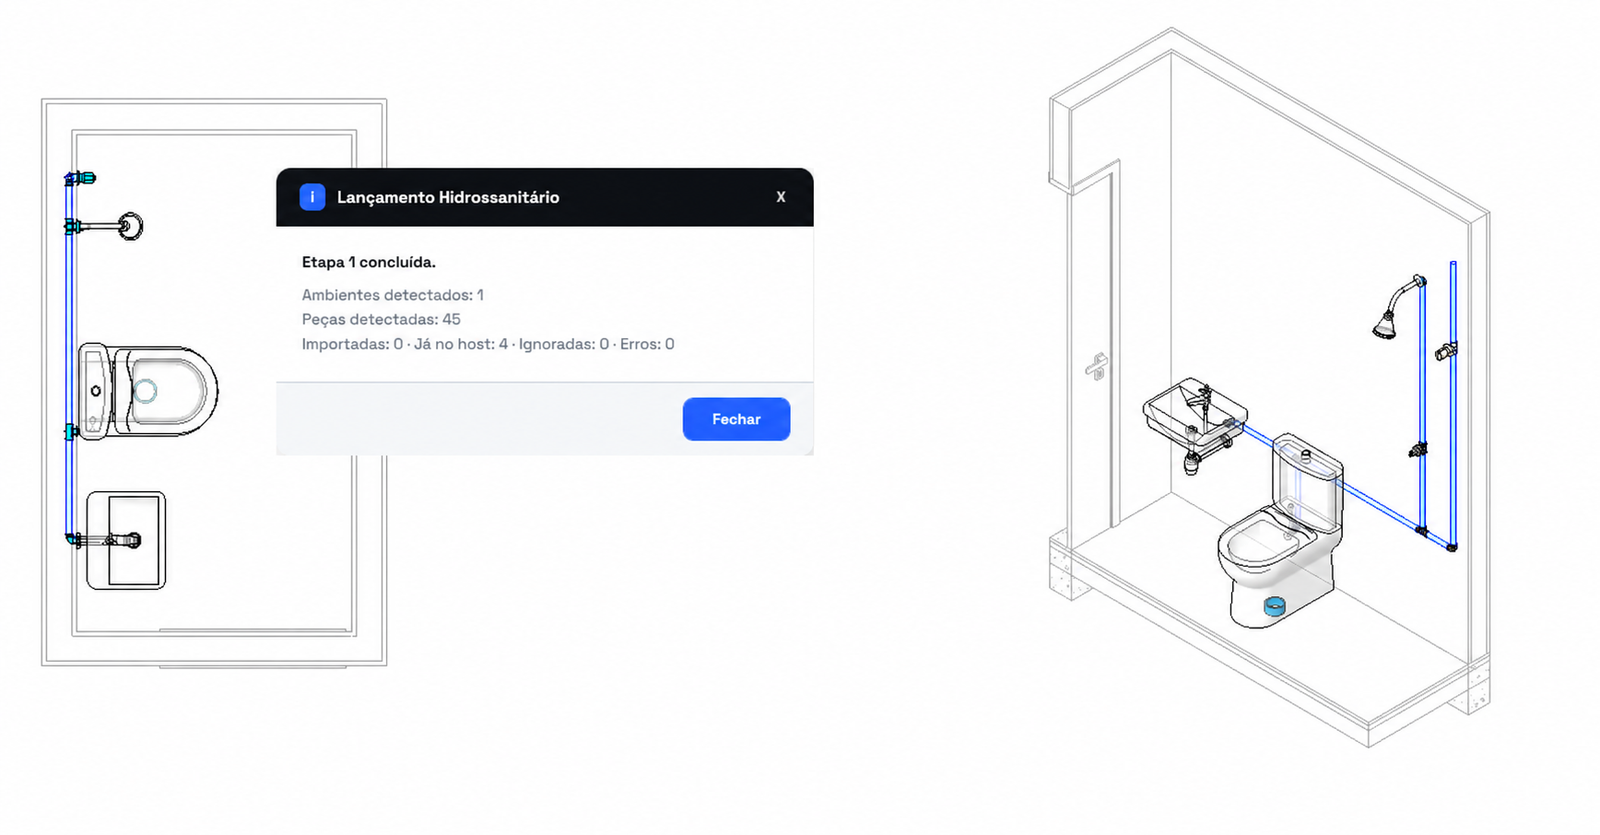
Common errors
| Symptom | Likely cause | Solution |
|---|---|---|
| No room appears | Model and link without rooms | Create a room or use Define region on the plan |
| A fixture does not show up in the table | Family without connectors or outside the room | Check the fixture in the Mapping and its position |
| Missing families panel | Role or family not loaded | Use Load or Find |
| The valve was not inserted | Option unticked or family missing | Enable the valve and check the selected family |